
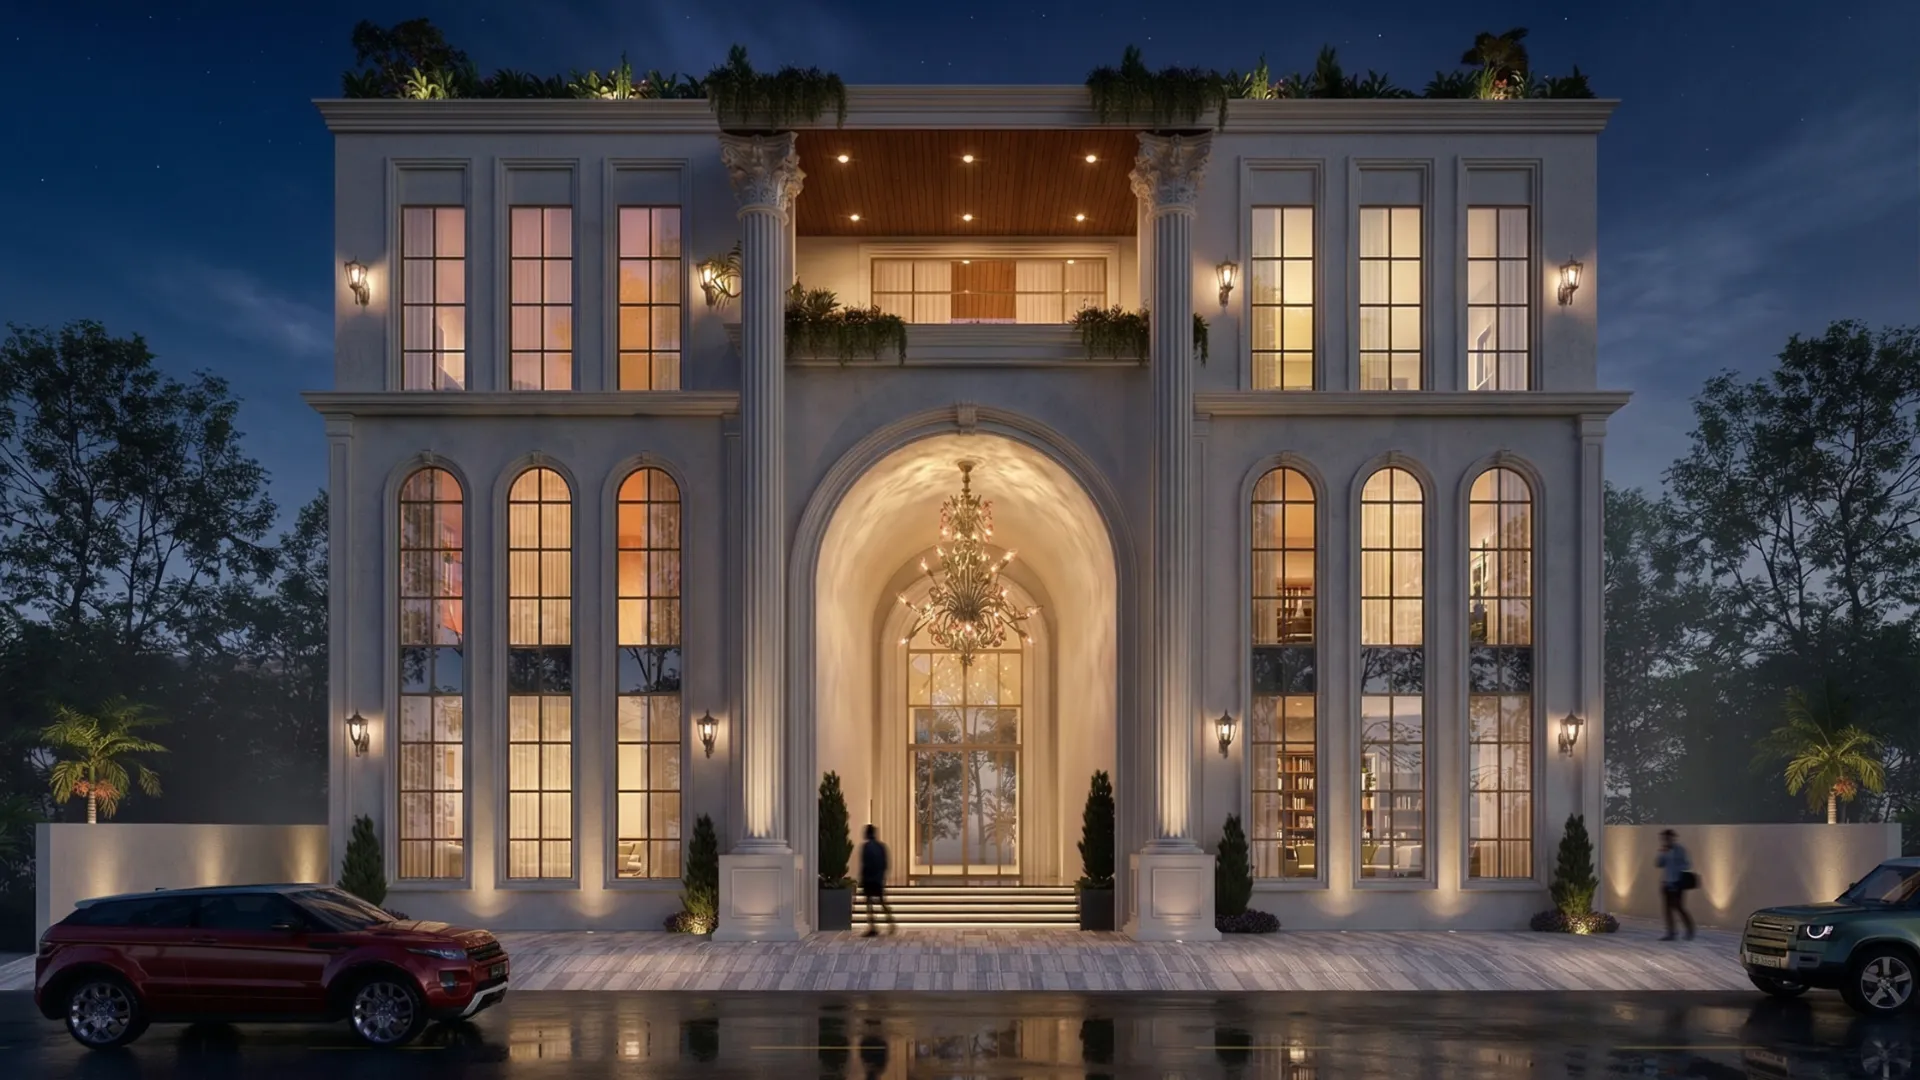
Light is one of the most influential elements in a home, yet it is often experienced rather than noticed. It determines how a room appears at different hours, how materials reveal their character and how connected an interior feels to the world beyond its walls. In residential architecture, designing with natural light therefore begins much earlier than the placement of a window. It begins with understanding how light can shape the spaces within a home.
Floor-to-ceiling windows offer one way of creating this relationship. Extending from the floor upwards, they introduce a greater sense of openness while allowing daylight to become an active part of the interior. Rather than limiting the view to a framed opening, they create a broader visual connection between the home and its surroundings.
This has a direct influence on the perception of space. Daylight can travel deeper into interiors, making the transition between inside and outside feel less defined. Living areas gain a stronger visual relationship with the landscape, while rooms are given changing qualities as the position and intensity of sunlight shift throughout the day.
The value of large openings, however, lies not simply in their scale. Their architectural impact depends on where they are positioned, what they face and how they relate to the proportions and hierarchy of the spaces around them. A floor-to-ceiling window placed with purpose can draw attention towards a view, bring daylight into a significant living space or establish a visual axis that extends beyond the physical boundaries of the home.
Light also reveals architecture in ways that artificial illumination cannot replicate. As daylight moves across a room, surfaces, textures and proportions take on different qualities. A space experienced in the morning may feel distinctly different in the afternoon, allowing the architecture to evolve naturally through the course of a day.
This makes daylight an important part of residential planning. It is not an element added after the spaces have been established, but something that can influence their orientation, openings and relationship with one another. The façade, in this sense, becomes more than an external expression. It becomes a means of bringing the outside into the experience of the home.
When architecture is designed around the movement of natural light, windows become more than functional openings. They become instruments that frame views, establish connections and give interiors a changing sense of character.
Ultimately, the architecture of natural light is about recognising that a home is experienced through more than its physical boundaries. It is also experienced through the daylight that enters, moves and transforms it, giving the architecture a different presence with every passing hour.