
Residential architecture is often evaluated room by room. Clients discuss larger living rooms, additional bedrooms, spacious kitchens, or dedicated workspaces. While each of these elements is important, great residential design is rarely defined by individual rooms. Instead, it is shaped by how these spaces relate to one another, creating a seamless and meaningful living experience.
A home is not a collection of separate functions. It is a connected environment where every space influences the next. The success of residential architecture depends on how these relationships are established through planning, movement, visual continuity, and spatial hierarchy.
The journey begins at the entrance. The arrival experience introduces the character of the home before any room is fully revealed. Carefully designed transitions create curiosity while maintaining a sense of orientation. Instead of exposing every space immediately, architecture can gradually unfold the home, making movement more engaging and intuitive.
The relationship between shared and private spaces is equally important. Living and dining areas often encourage interaction, while bedrooms and study spaces require greater separation. The transition between these zones should feel natural rather than abrupt. Layering spaces through corridors, courtyards, or intermediate zones creates a balanced relationship between openness and privacy.
Visual connections also strengthen spatial relationships. A framed courtyard visible from multiple rooms, a staircase acting as a central organising element, or carefully aligned openings can create continuity throughout the residence. These connections make the home feel cohesive while allowing each space to retain its individual identity.
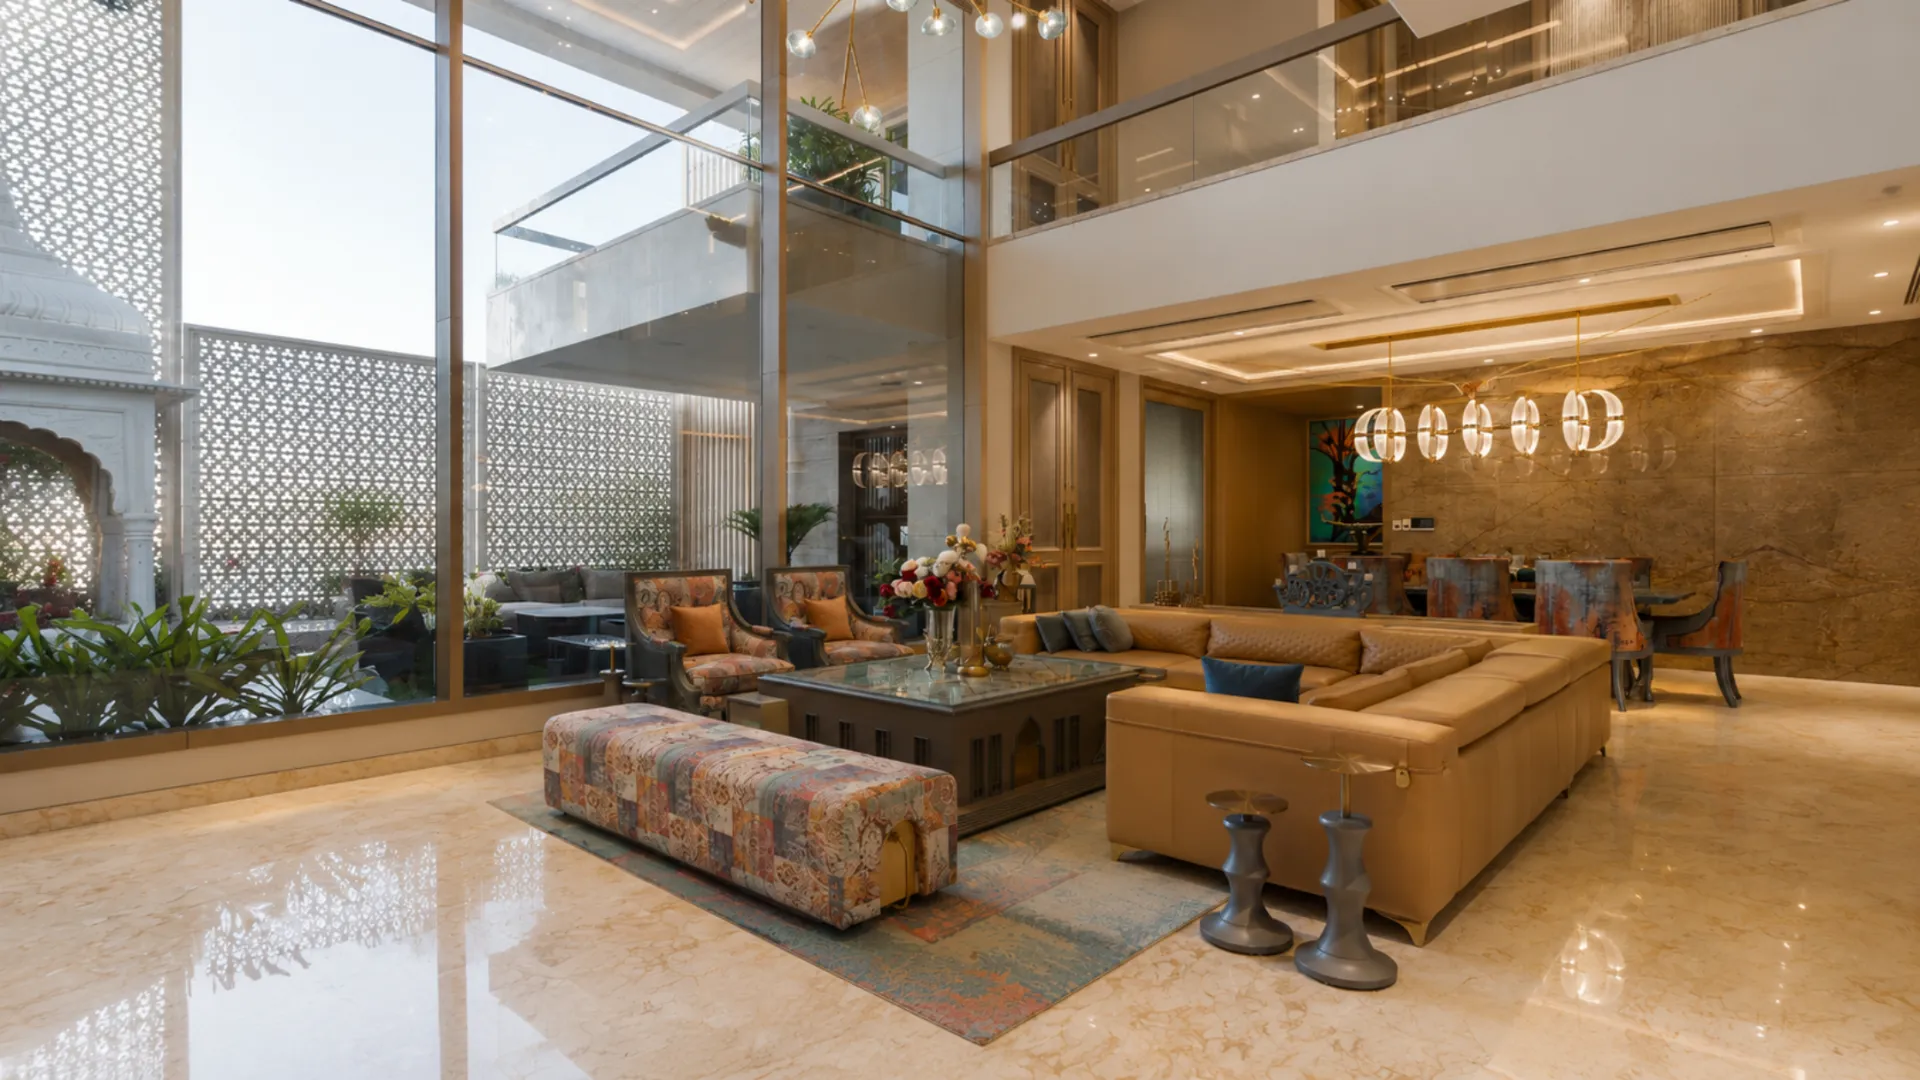
This design philosophy is reflected in The Twin Daughters by Rajkumar Architects. Rather than treating rooms as isolated volumes, the residence is organised around a central courtyard that becomes the heart of the home. Shared living spaces open toward this green core, allowing natural light and ventilation to extend across multiple areas. Instead of functioning as a single destination, the courtyard becomes a constant visual anchor that strengthens the relationship between interior spaces while encouraging interaction among family members.
The project also demonstrates how circulation can become an architectural experience rather than a functional necessity. Movement through the residence is carefully choreographed, with changing views, gradual transitions, and framed perspectives creating a dynamic journey. Every step reveals a different relationship between built form, landscape, and natural light.
Another defining aspect of strong residential design is proportion. Spaces should respond to one another rather than compete for attention. A double-height living area gains greater impact when balanced by more intimate private spaces. Similarly, generous openings become more meaningful when they frame carefully planned outdoor environments.
Natural light further reinforces these relationships. As sunlight moves through connected spaces during the day, it creates visual continuity while highlighting architectural forms and materials. This dynamic quality makes the home feel alive, offering a different experience from morning to evening without altering the physical structure.
Ultimately, great residential architecture is not measured by the size or number of rooms. It is defined by how effortlessly people move between them, how naturally they connect with one another, and how every space contributes to a unified living environment.
When architecture focuses on relationships rather than isolated rooms, the result is a home that feels coherent, purposeful, and responsive to the people who inhabit it. It transforms individual spaces into a connected experience, where every design decision contributes to the quality of everyday living.