
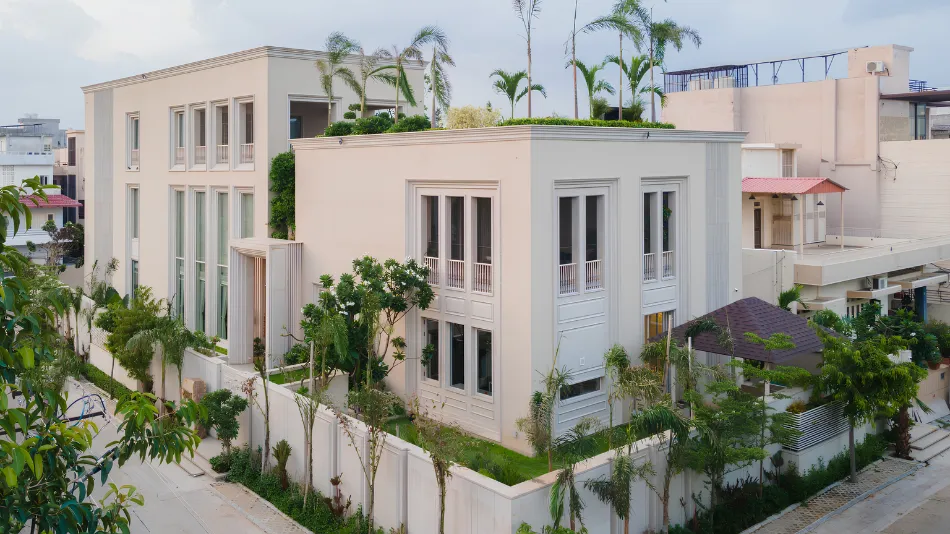
Indian architecture has always been shaped by its relationship with climate. Courtyards, shaded verandahs, jaalis, natural ventilation and carefully placed openings were responses to the conditions in which people lived.
These principles remain relevant today, even as lifestyles, technologies and building requirements continue to evolve. Contemporary architecture can carry them forward through orientation, shading, natural light, ventilation, landscape and materiality adapting traditional approaches rather than simply replicating them.
The way a building is positioned can influence its relationship with sunlight, wind and the surrounding landscape. Orientation, depth of openings, shaded edges and transitional spaces can help create different degrees of exposure and enclosure, allowing a residence to respond to changing conditions throughout the day.
The façade can become an important part of this response. The placement and proportion of openings, balconies, overhangs and shaded areas can influence how sunlight enters a space and how the building interacts with its surroundings. These decisions can also contribute to the visual character of the residence, showing how performance and expression can exist together.
Landscape plays an equally important role in shaping the climatic experience of a home. Trees, planted areas, courtyards and transitional outdoor spaces can create moments of shade while strengthening the relationship between the built environment and nature. When landscape is considered alongside the building, outdoor spaces can become meaningful extensions of everyday living.
Natural light is another important consideration. Rather than treating daylight as something that simply enters through windows, its movement can be considered as part of the spatial experience. The changing intensity and direction of light can influence the atmosphere of a room throughout the day, revealing different textures, surfaces and spatial relationships.
Ventilation can similarly become part of the planning process. The arrangement of openings, courtyards and connected spaces can influence how air moves through a residence, while creating a stronger sense of openness and connection with the outdoors. These decisions demonstrate how environmental thinking can be integrated into the everyday experience of a home.
Climate-responsive design can therefore influence not only how a building performs, but also how spaces are planned, experienced and connected with their surroundings. It can shape transitions between indoors and outdoors, influence the placement of rooms and create different experiences across the day.
The approach also encourages architecture to respond to its specific context rather than follow a universal formula. The climate of a region, the orientation of a site, its surrounding vegetation and the patterns of everyday life can all contribute to the way a residence is conceived.
When climate becomes part of the design process from the beginning, comfort and architectural expression begin to work together. Environmental considerations need not limit creativity; they can become another layer through which a building develops its identity and relationship with its setting.
Architecture does not have to work against its climate. It can be shaped by it.